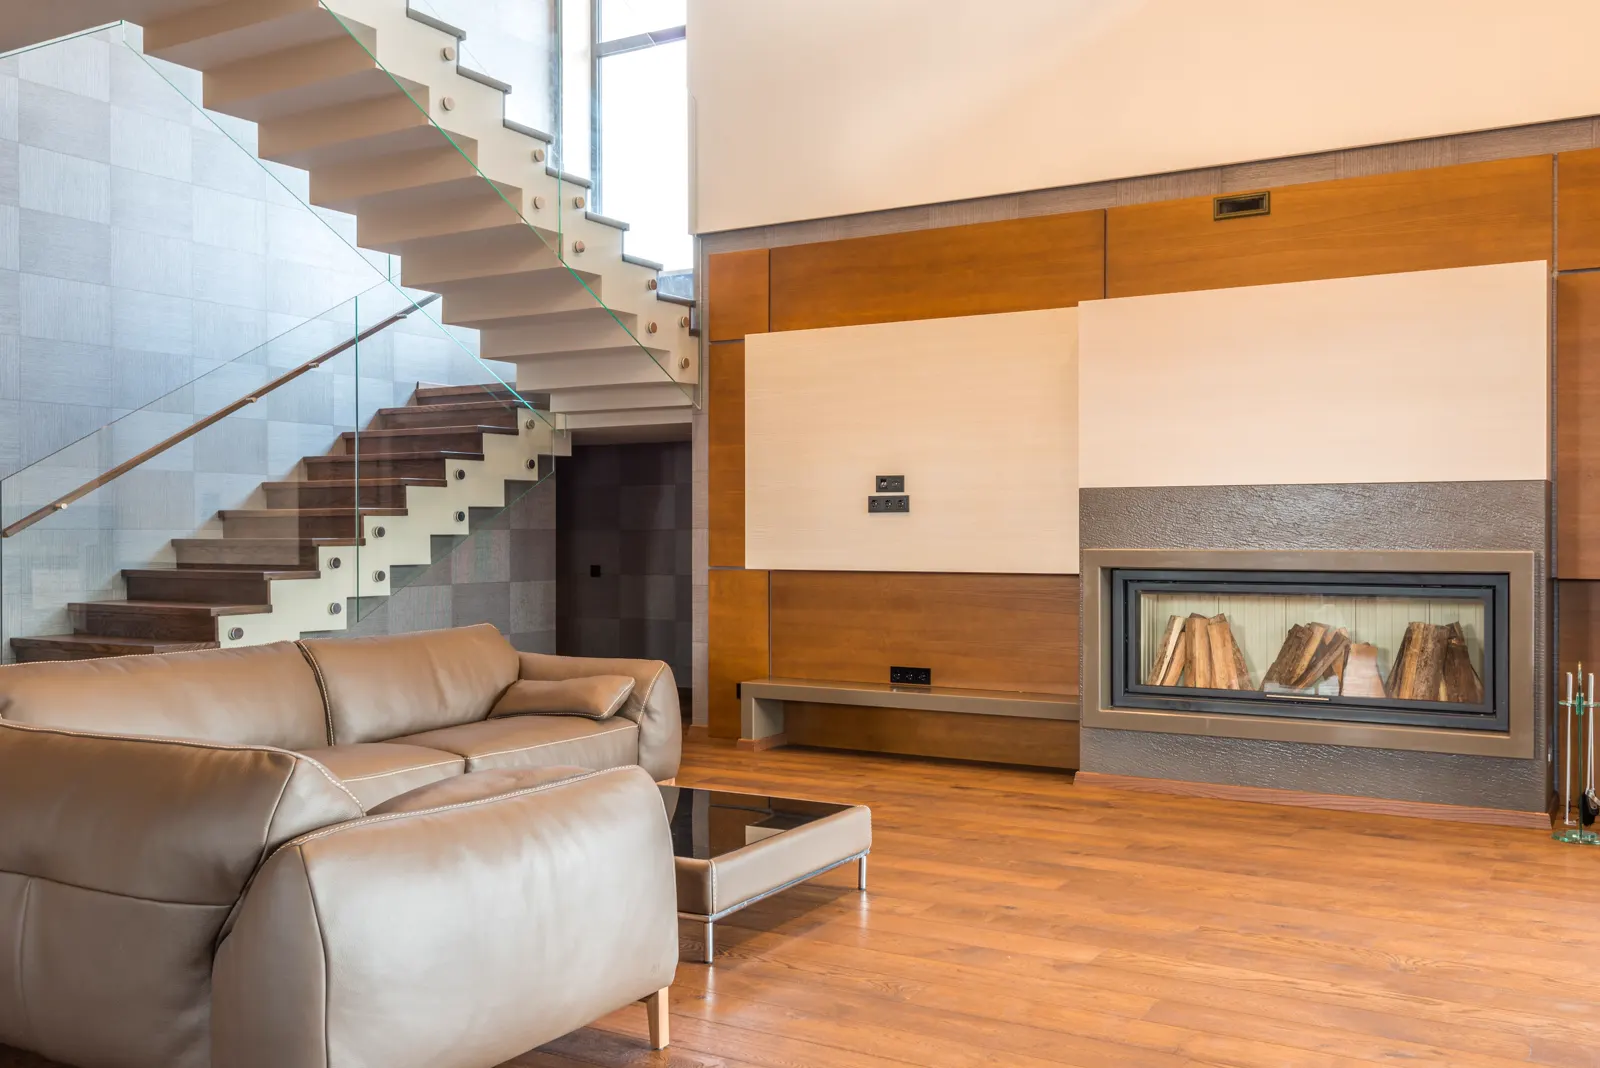
The entrance stair
A stair of dark timber treads climbs behind a glass balustrade. Beside it, a timber-panelled wall holds a long wood-burning fireplace, stacked with logs, above a low ledge.
The house
Timber, pale stone and a great deal of glass. Every room below is shown as it is in the photo, with nothing added.
A stair of dark timber treads climbs behind a glass balustrade. Beside it, a timber-panelled wall holds a long wood-burning fireplace, stacked with logs, above a low ledge.
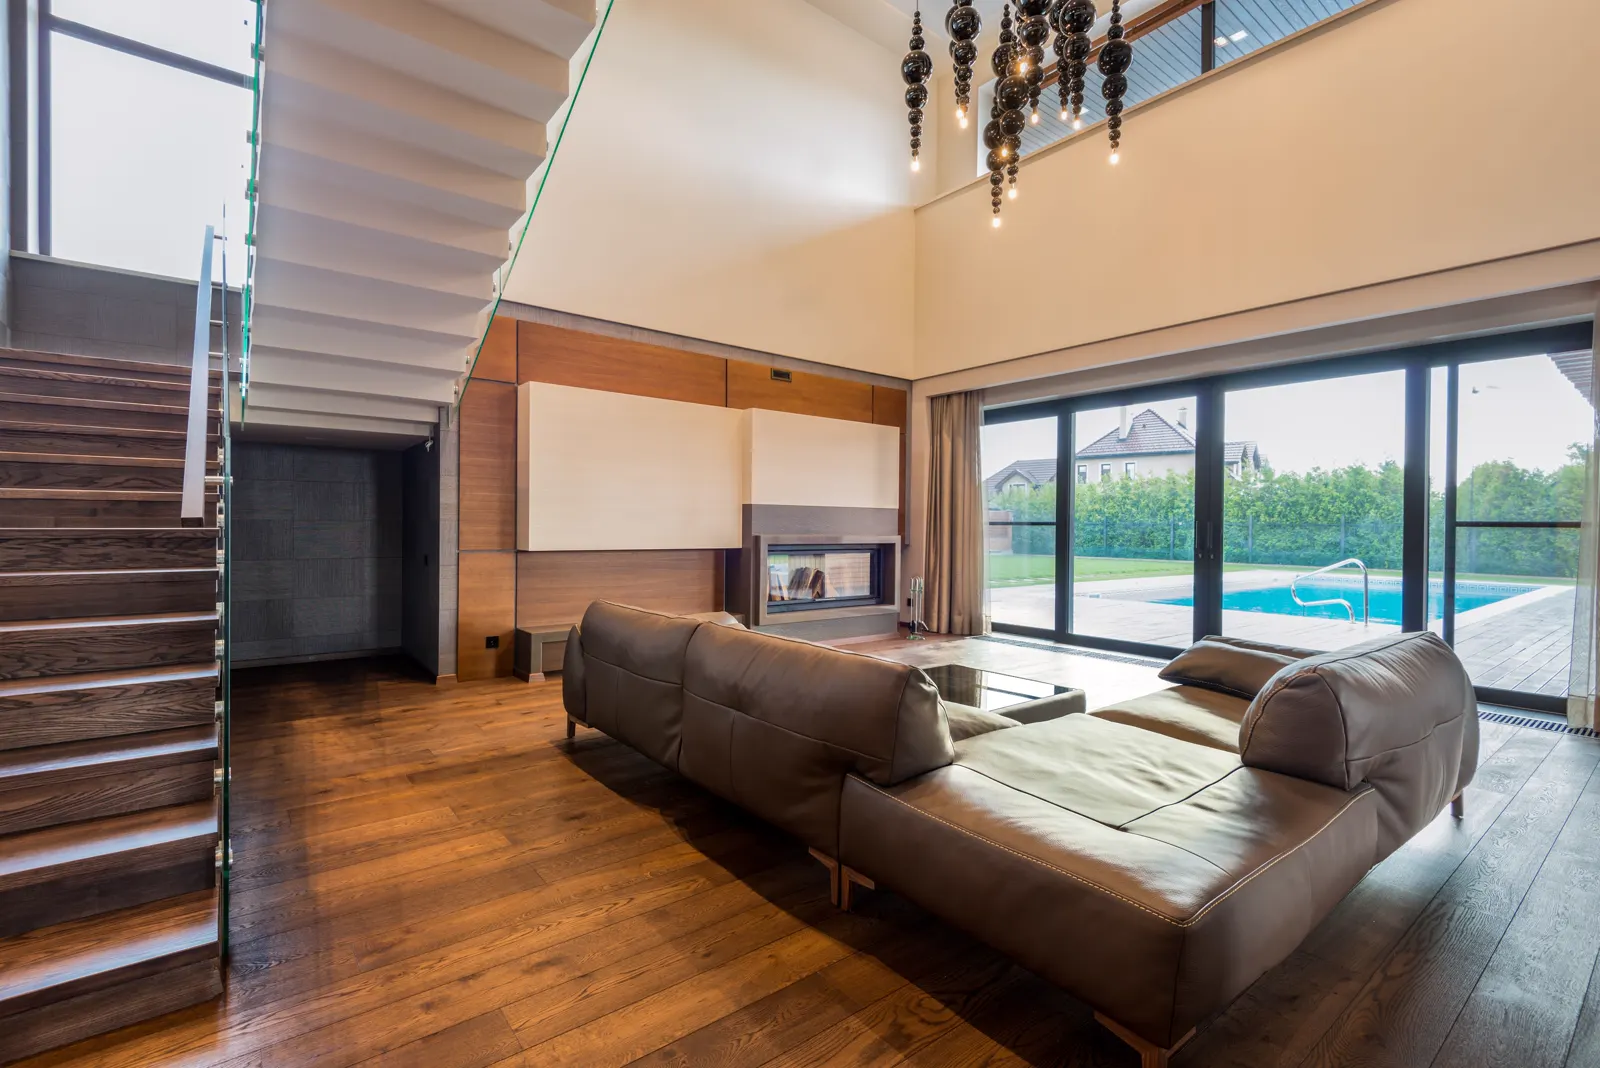
Two storeys high, with a pendant of black glass beads hanging high above. A long leather sofa faces the fire, and sliding glass doors open onto the pool deck.
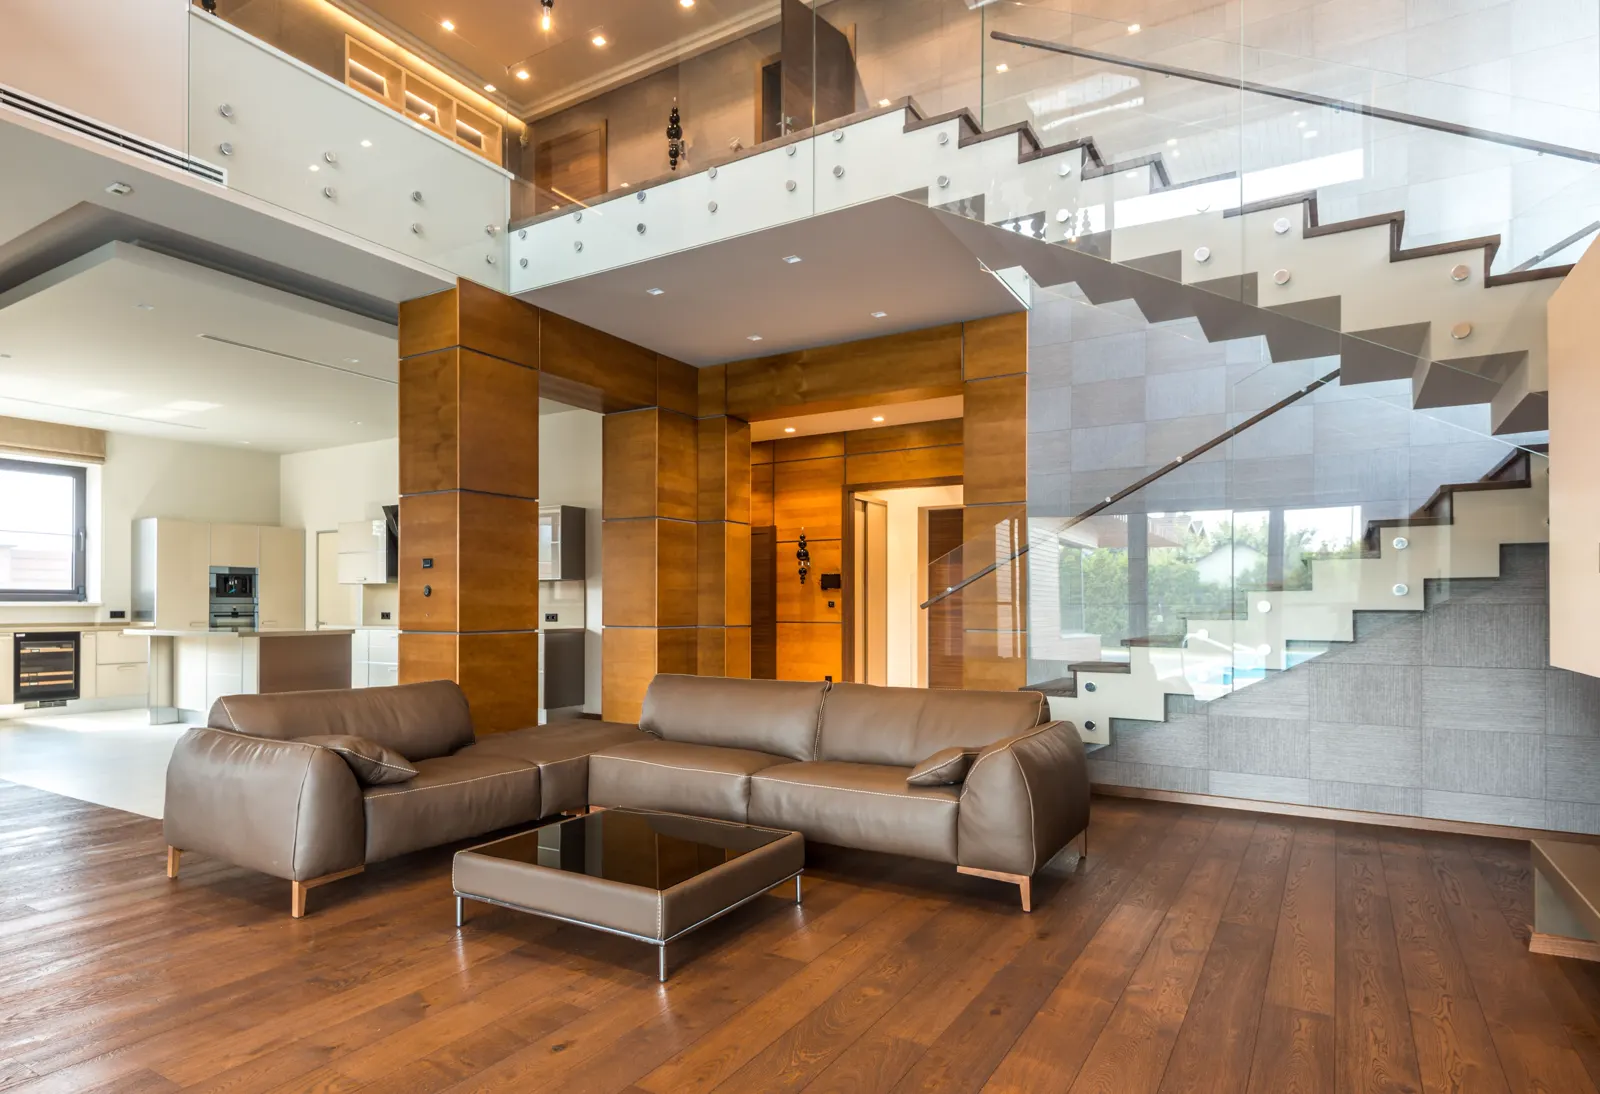
Oak-clad columns frame a corner sofa and a low glass-topped table. Above, the gallery runs behind glass. The kitchen is open beyond.
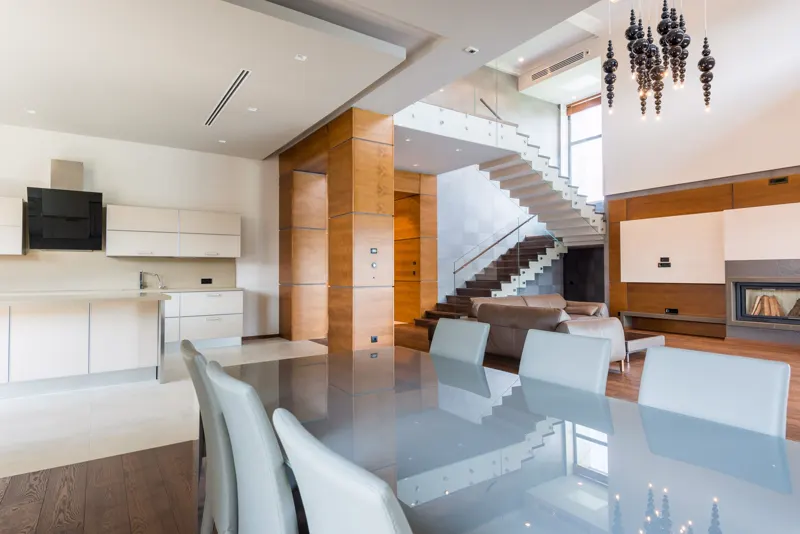
A long glass table with white leather chairs, between the kitchen and the fire.
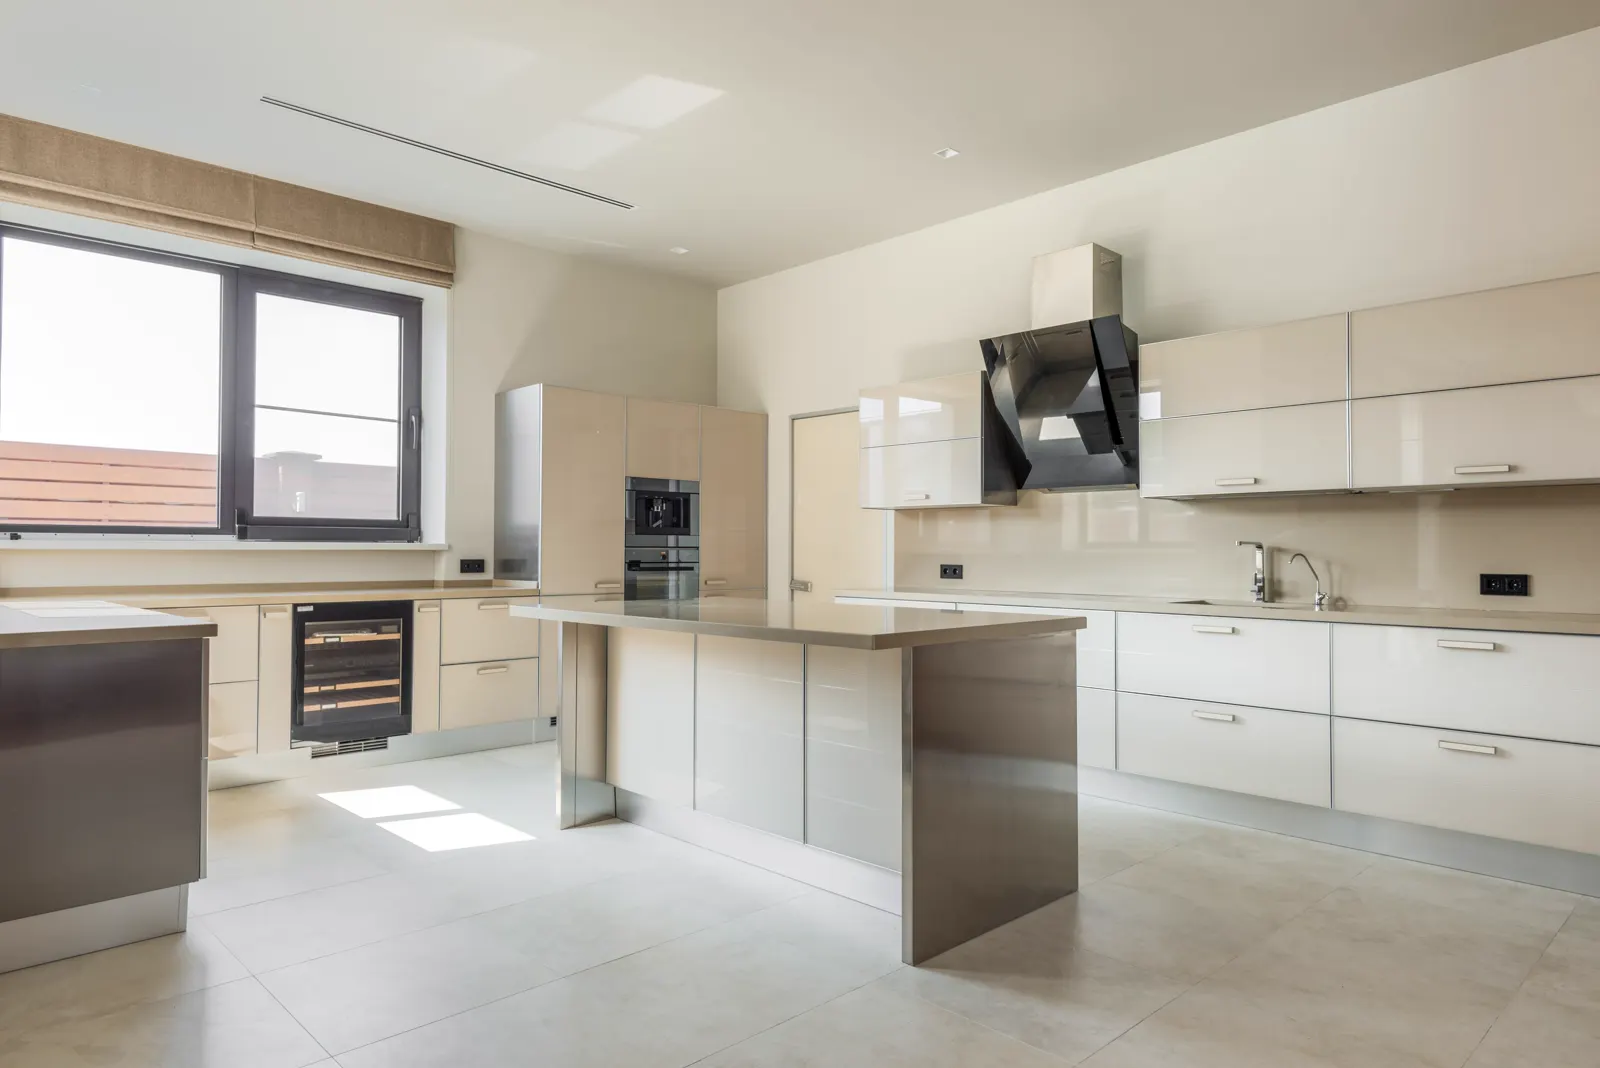
Cream gloss cabinets, a steel-sided island, a built-in oven stack and a wine fridge under the counter. A wide window lights the whole room.
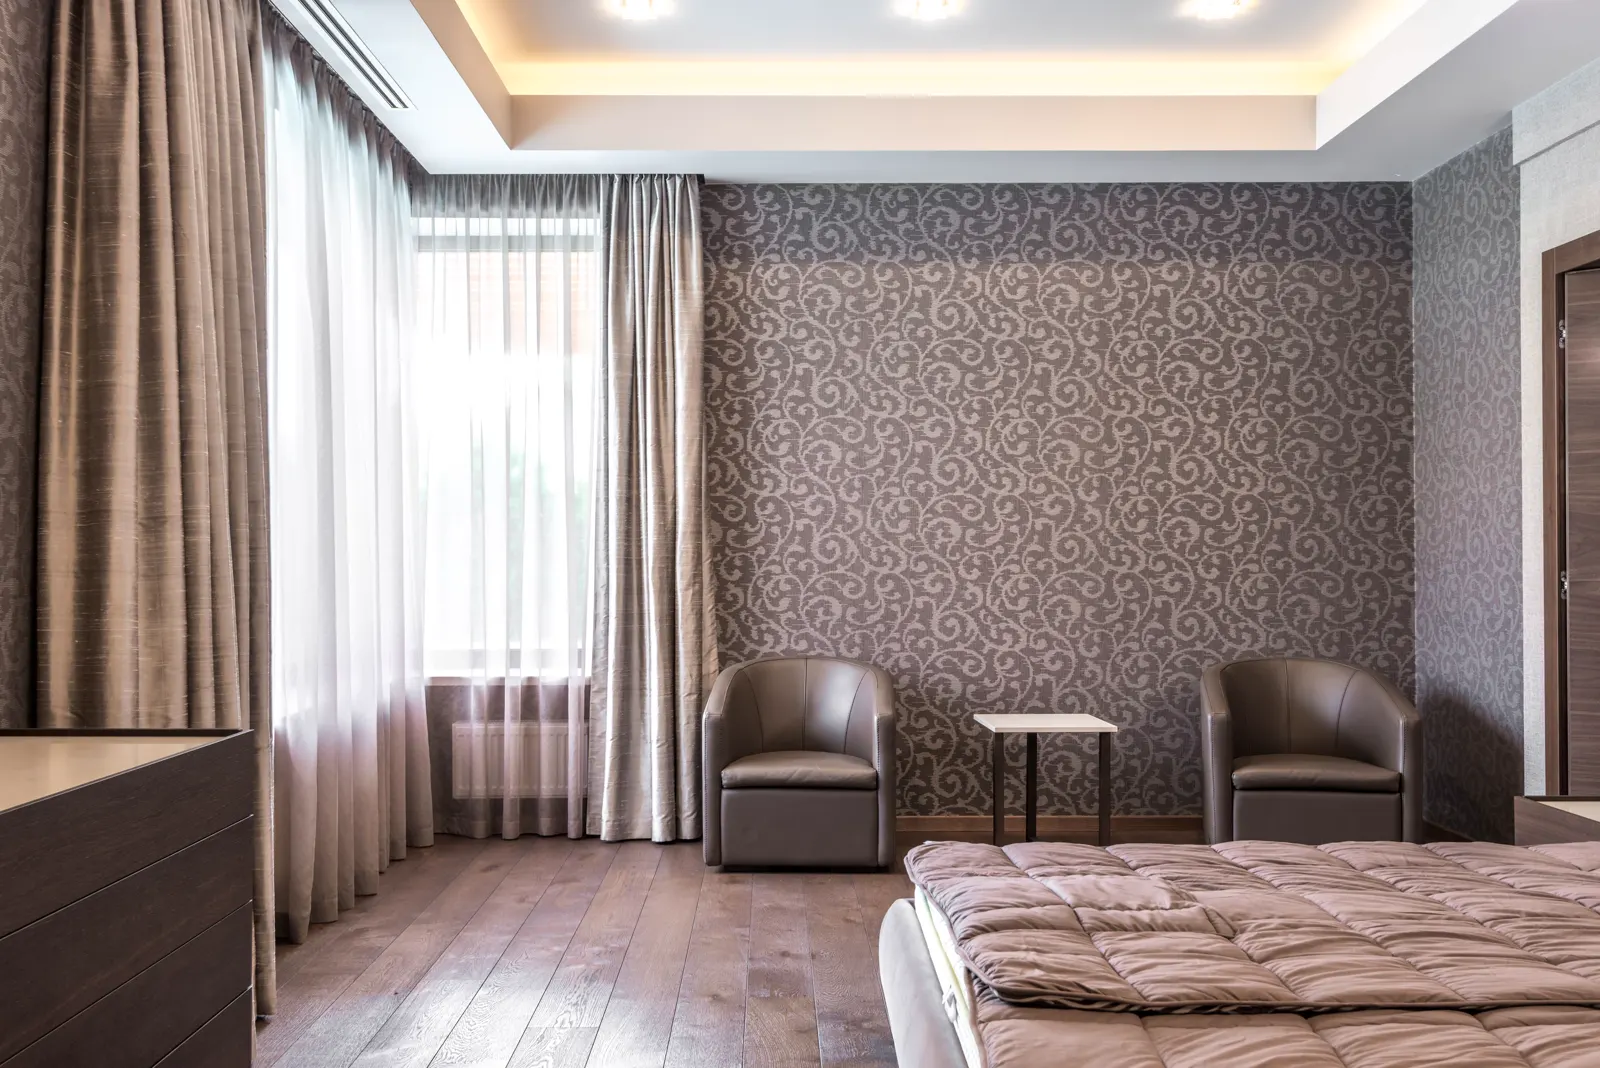
Patterned wallpaper, silk curtains over sheers and two leather chairs by the window. Oak underfoot, and a deep quilted bed.
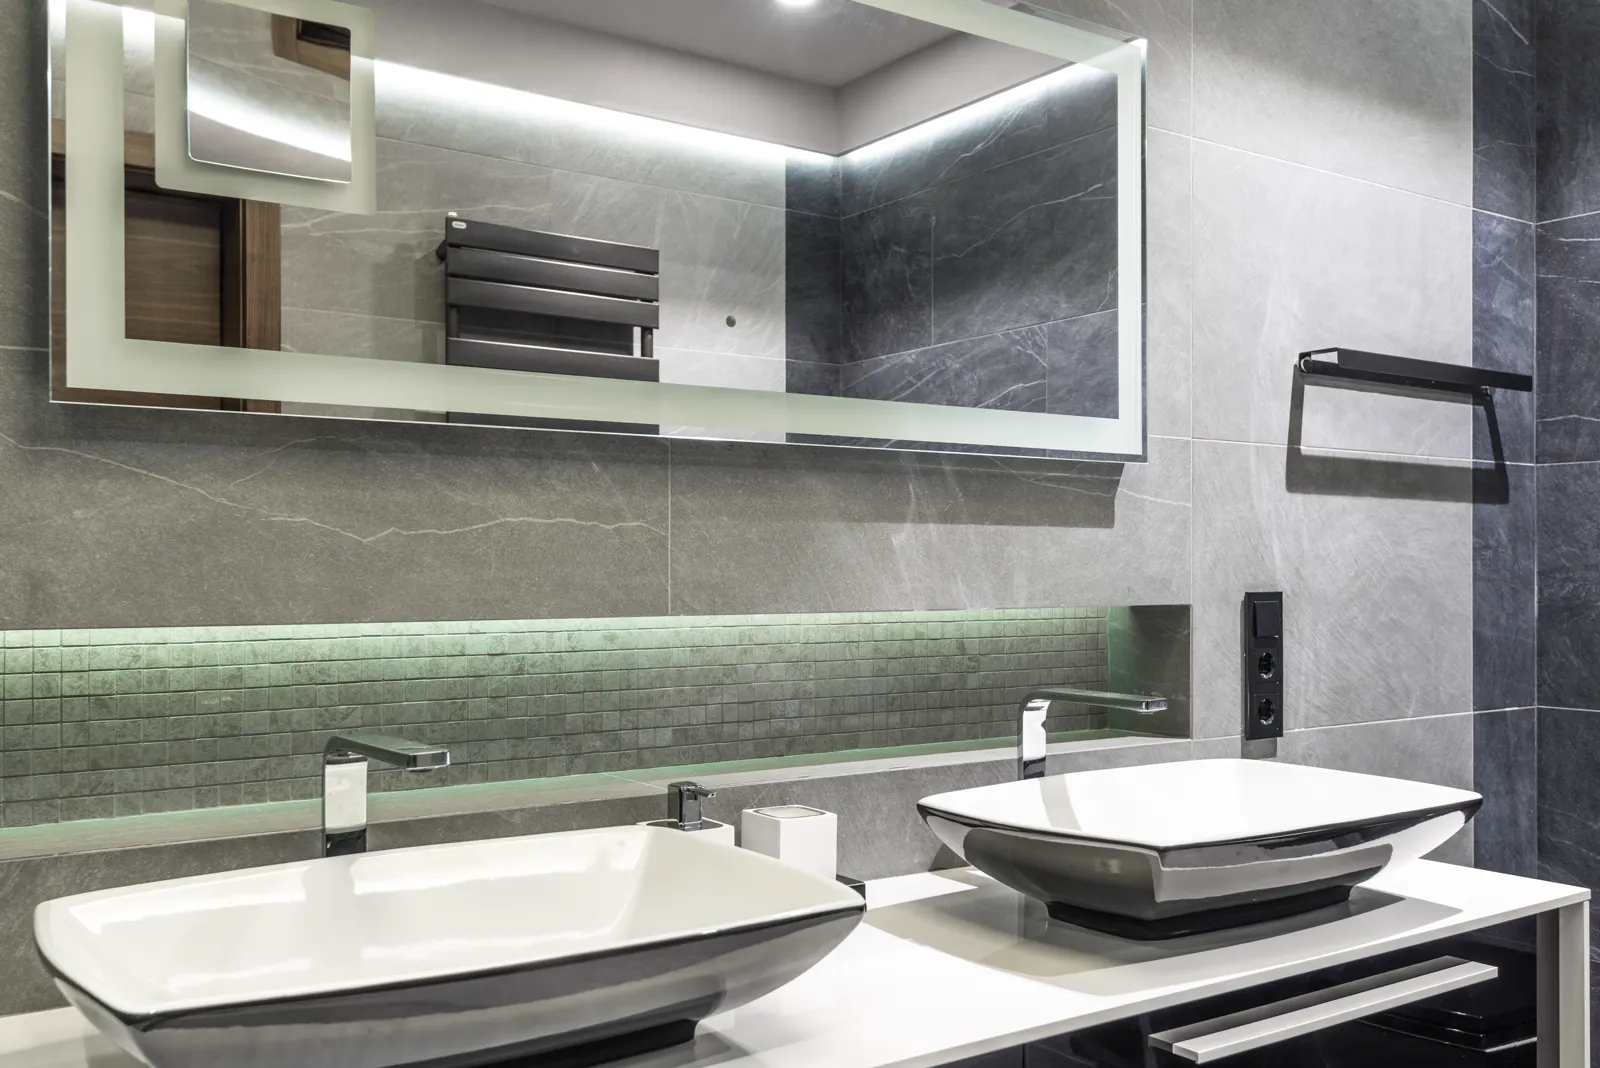
Two white vessel basins on a long counter, a mirror lit from behind and a niche of small mosaic tiles with its own soft light. Grey stone-look tiles on the walls.
All photos are stock photos by Max Vakhtbovych on Pexels, used for this demo.
Tell us your dates and we will reply within a day with a quote. Nothing is paid until you have confirmed.
WhatsApp the concierge